825 Pheasant Run Court
Port Orange, FL 32127

Listed at $1,999,900

Details

  • MLS# 1225092
  • Residential - Single Family
  • Status Active
  • 4 Bedrooms
  • 4 full 1 partial Bathrooms
  • 3,723 Square Feet
  • 1.000 acres
  • Built in 0
  • Local Schools

Description

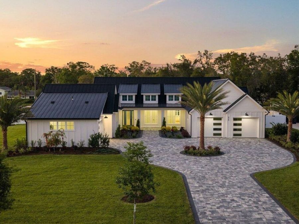
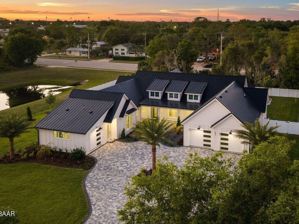
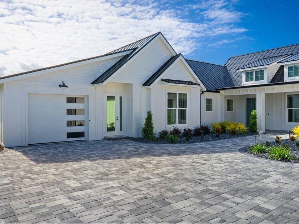
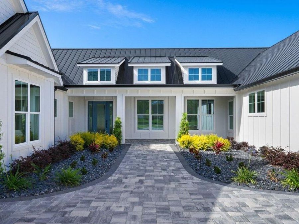
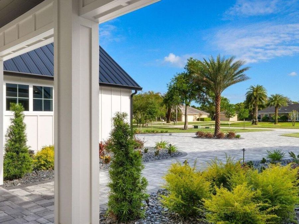
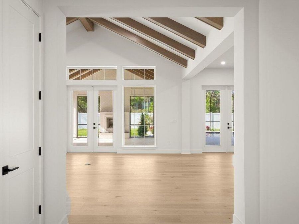
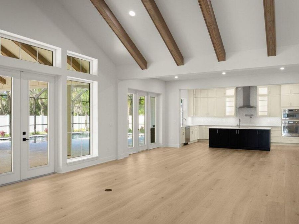
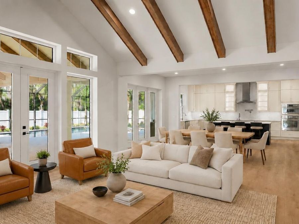
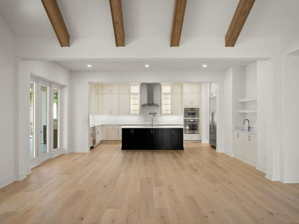
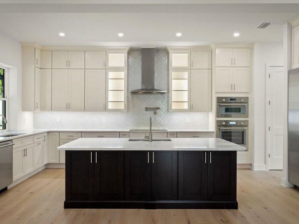
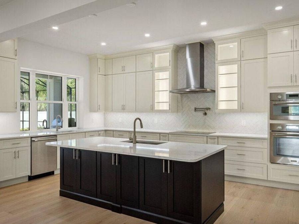
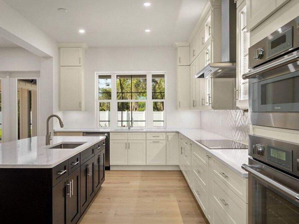
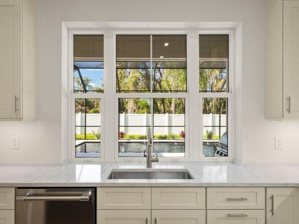
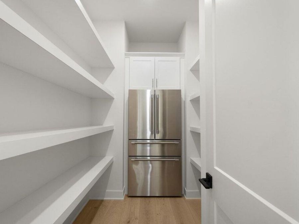
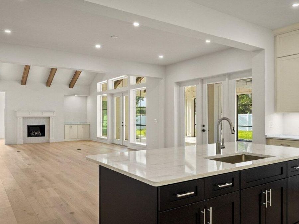
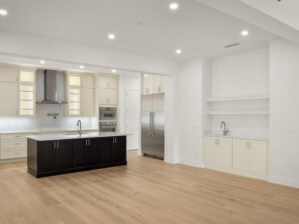
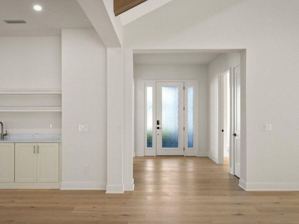
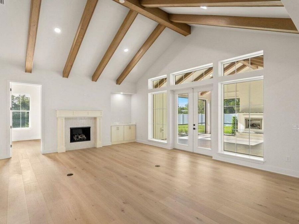
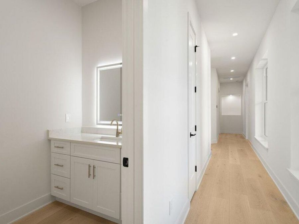
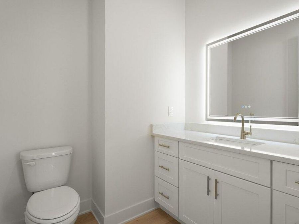
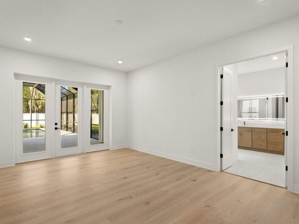
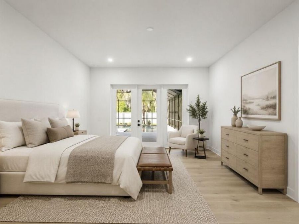
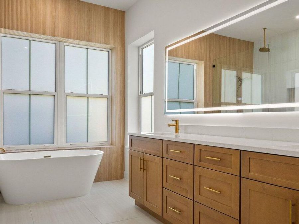
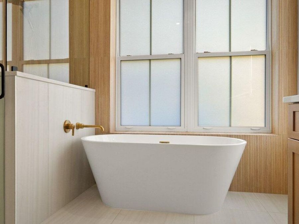
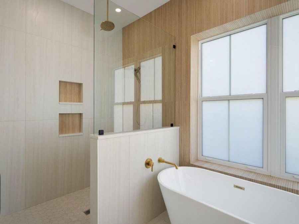
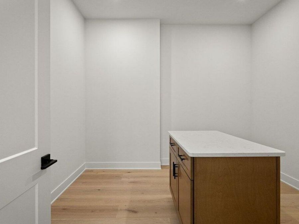
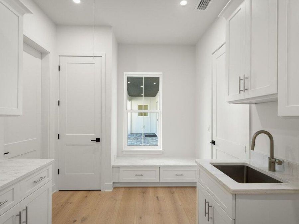
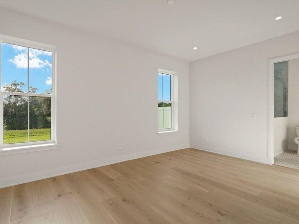
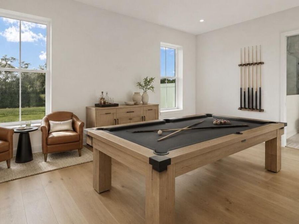
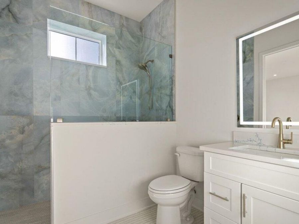
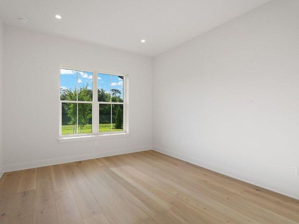
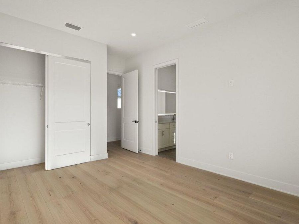
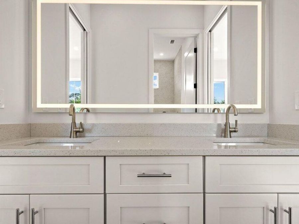
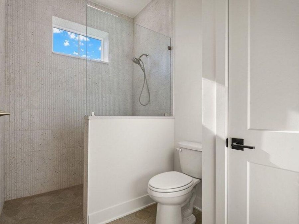
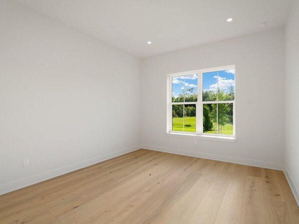
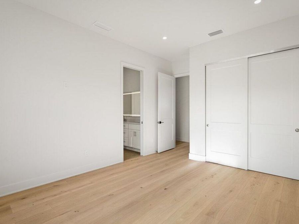
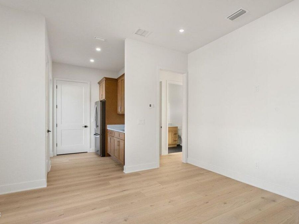
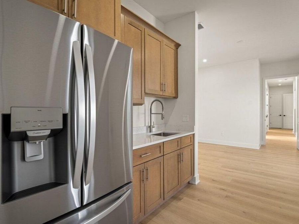
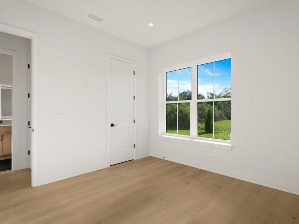
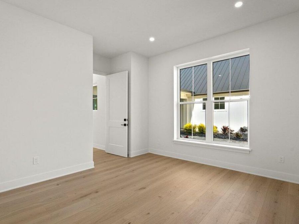
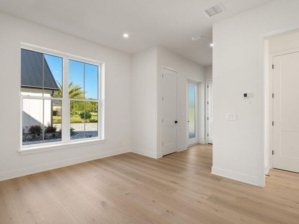
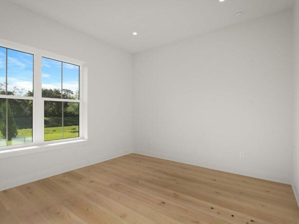
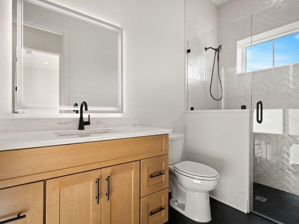
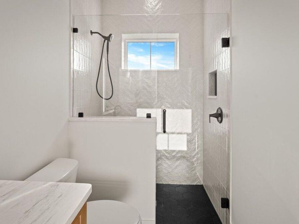
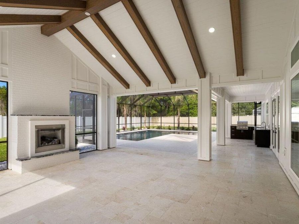
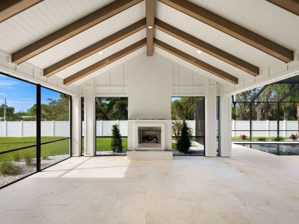
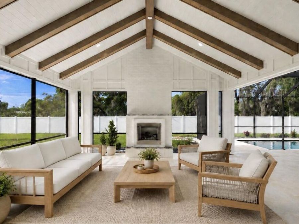
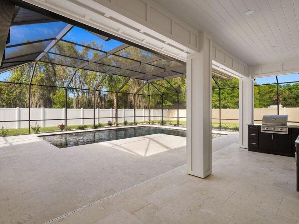
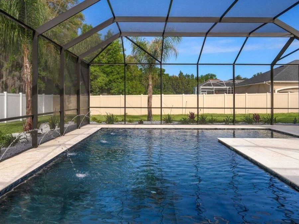
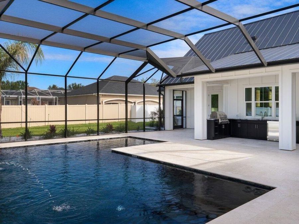
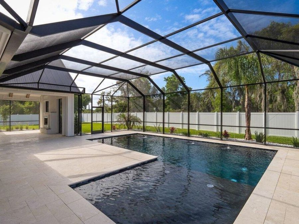
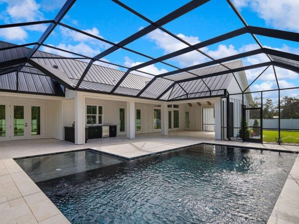
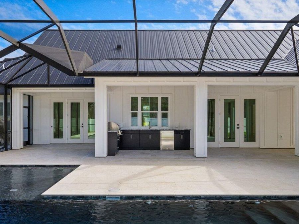
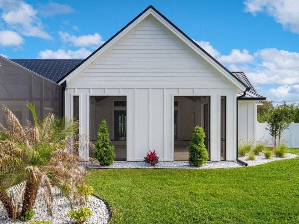
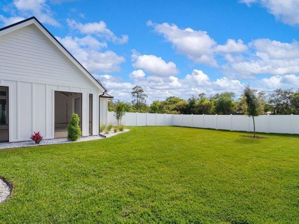
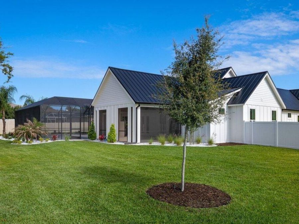
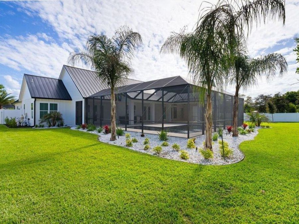
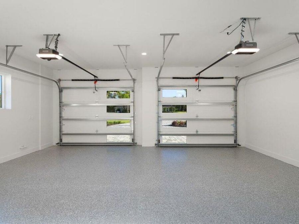
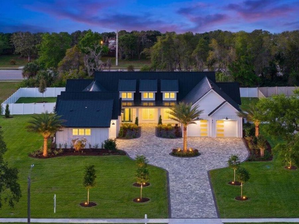
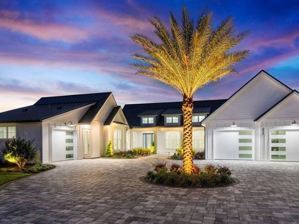
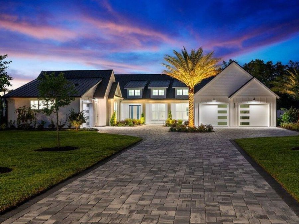
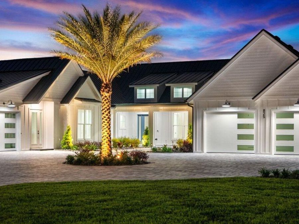
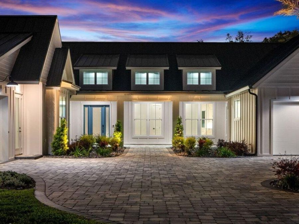
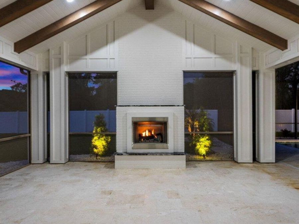
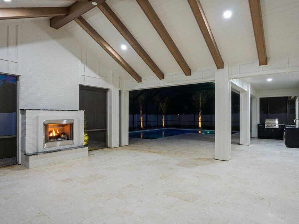
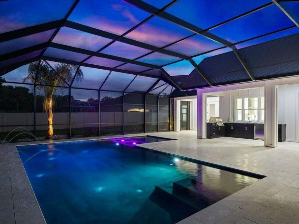
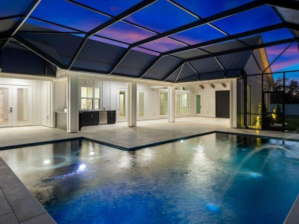
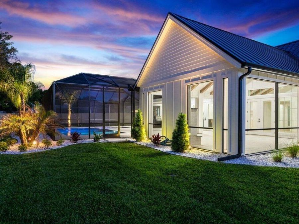
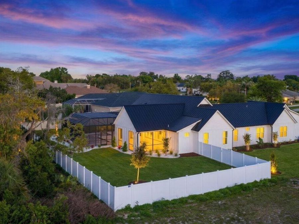
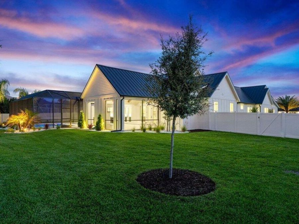
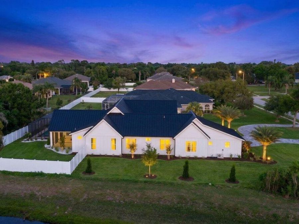
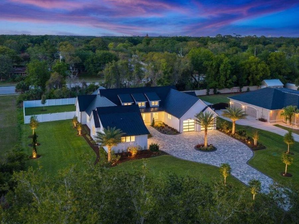
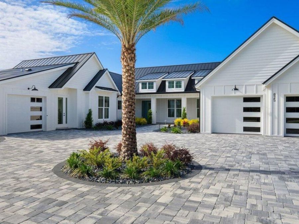
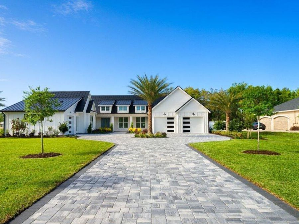
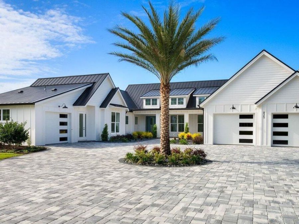
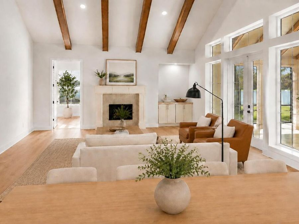
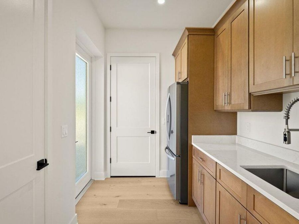
Welcome to 825 Pheasant Run Court West, the builder's model home by Maier James Construction"an exceptional estate showcasing modern farmhouse design, superior craftsmanship, and thoughtful multigenerational living on a private 1-acre cul-de-sac homesite. Offering more than 3,700 square feet of living space, the home features 4 bedrooms, a flex room, 4.5 bathrooms, and a fully independent in-law suite with its own entrance, kitchen, laundry, and dedicated systems. These thoughtfully designed accommodations provide privacy and independence for extended family, long-term guests, or a live-in caregiver. A board-and-batten exterior, standing-seam...read more metal roof, and professionally designed landscaping create a striking first impression. Inside, soaring ceilings, wide-plank engineered white oak flooring, and carefully selected designer finishes bring warmth and sophistication to the spacious interior. The chefs kitchen anchors the main living area with premium Thermador appliances, custom cabinetry, designer stone surfaces, and an expansive walk-in pantry with additional refrigeration. Quality extends beyond the finishes. Reinforced concrete block construction, spray foam insulation, high-efficiency systems, and premium PGT impact-rated windows and doors reflect the builders attention to durability, comfort, and energy efficiency. Outdoor living is equally impressive, with a custom pool featuring a sun shelf, a screened enclosure, and a fully equipped outdoor kitchen with a Blaze grill and beverage refrigerator. Dramatic 15-foot vaulted ceilings, a striking outdoor feature ceiling, and two gas fireplaces throughout the living spaces create inviting settings for relaxing and entertaining. The expansive backyard is enclosed by white vinyl privacy fencing, providing room to enjoy the full-acre setting. Professionally designed landscaping with ambient LED lighting adds to the propertys evening appeal. Additional highlights include a 3-car garage with epoxy flooring, smart-home integration, spa-inspired bathrooms, and a 500-gallon underground propane tank. As Maier James Constructions model home, 825 Pheasant Run Court West showcases the builders craftsmanship and attention to detail, offering a distinctive opportunity to enjoy luxury multigenerational living in Port Orange.

Features

  • Refrigerator
  • Microwave
  • Induction Cooktop
  • ENERGY STAR Qualified Refrigerator
  • ENERGY STAR Qualified Dishwasher
  • Disposal
  • Dishwasher
  • Convection Oven
  • Central Air, Multi Units, Zoned
  • 2 Fireplaces
  • Tile
  • Wood
  • Central, Heat Pump, Zoned
  • 1.0 Story
  • $4,484 Taxes
  • Public
View All Features

Contact the Agent

Contact the Listing Agent
Disclaimer: All information deemed reliable but not guaranteed. All properties are subject to prior sale, change or withdrawal. Neither listing broker(s) or information provider(s) shall be responsible for any typographical errors, misinformation, misprints and shall be held totally harmless. Listing(s) information is provided for consumers personal, non-commercial use and may not be used for any purpose other than to identify prospective properties consumers may be interested in purchasing. Information on this site was last updated 10/21/2026. The listing information on this page last changed on 10/21/2026. The data relating to real estate for sale on this website comes in part from the Internet Data Exchange program of Delta Media Group MLS (last updated Wed 10/21/2026 12:07:30 AM EST) or Miami MLS (last updated Tue 10/20/2026 11:59:02 PM EST) or Stellar MLS (last updated Tue 10/20/2026 11:55:00 PM EST) or Daytona MLS (last updated Tue 10/20/2026 11:36:46 PM EST) or Tallahassee MLS (last updated Tue 10/20/2026 10:49:52 PM EST) or Northeast Florida MLS (last updated Tue 10/20/2026 11:58:54 PM EST) or My State MLS (last updated Tue 10/20/2026 11:30:13 PM EST) or Florida Keys MLS (last updated Tue 10/20/2026 8:34:35 PM EST). Real estate listings held by brokerage firms other than Adams Cameron & Co. REALTORS may be marked with the Internet Data Exchange logo and detailed information about those properties will include the name of the listing broker(s) when required by the MLS. All rights reserved.
Privacy Policy / DMCA Notice / ADA Accessibility

Property Image 1
Property Image 2
Property Image 3
Property Image 4
Property Image 5
Property Image 6
Property Image 7
Property Image 8
Property Image 9
Property Image 10
Property Image 11
Property Image 12
Property Image 13
Property Image 14
Property Image 15
Property Image 16
Property Image 17
Property Image 18
Property Image 19
Property Image 20
Property Image 21
Property Image 22
Property Image 23
Property Image 24
Property Image 25
Property Image 26
Property Image 27
Property Image 28
Property Image 29
Property Image 30
Property Image 31
Property Image 32
Property Image 33
Property Image 34
Property Image 35
Property Image 36
Property Image 37
Property Image 38
Property Image 39
Property Image 40
Property Image 41
Property Image 42
Property Image 43
Property Image 44
Property Image 45
Property Image 46
Property Image 47
Property Image 48
Property Image 49
Property Image 50
Property Image 51
Property Image 52
Property Image 53
Property Image 54
Property Image 55
Property Image 56
Property Image 57
Property Image 58
Property Image 59
Property Image 60
Property Image 61
Property Image 62
Property Image 63
Property Image 64
Property Image 65
Property Image 66
Property Image 67
Property Image 68
Property Image 69
Property Image 70
Property Image 71
Property Image 72
Property Image 73
Property Image 74
Property Image 75
Property Image 76
Property Image 77
Property Image 78
Property Image 79

All Property Features

  • Property Type: Residential - Single Family
  • Appliances: Refrigerator, Microwave, Induction Cooktop, ENERGY STAR Qualified Refrigerator, ENERGY STAR Qualified Dishwasher, Disposal, Dishwasher, Convection Oven
  • Association/Condo Fee: 425/Annually
  • Cooling: Central Air, Multi Units, Zoned
  • Days on Site: 194
  • Directions: Grom Taylore Rd. tur on to Hensel Rd. Turn right on Pheasant Run Court W.
  • Exterior: Block, Board & Batten Siding
  • Exterior Amenities: Impact Windows, Outdoor Kitchen
  • Fireplace: Gas, Outside
  • Fireplaces: 2
  • Flooring: Tile, Wood
  • Garage: 3
  • Heating: Central, Heat Pump, Zoned
  • HOA Y/N: Yes
  • Interior Amenities: Guest Suite, In-Law Floorplan, Open Floorplan, Pantry, Primary Bathroom -Tub with Separate Shower, Smart Home, Smart Thermostat, Split Bedrooms, Vaulted Ceiling(s)
  • Laundry: In Unit
  • Listing Terms: Cash, Conventional
  • Lot Description: Cul-De-Sac
  • Lot Dimensions: 145.0 ft x 301.0 ft
  • Lot Size: 1.00 Acres
  • Parcel #: 6320-19-00-0080
  • Parking: Circular Driveway, Garage, RV Access/Parking
  • Patio/Porch: Covered, Front Porch, Rear Porch, Screened
  • Pool: In Ground, Fenced, Salt Water, Screen Enclosure
  • Property Attached Y/N: No
  • Property Sub-Type: Single Family Residence
  • Road Frontage: City Street
  • Road Surface: Asphalt
  • Roof Type: Metal
  • Sewer: Septic Tank
  • SQFT Total: 5794
  • Stories: 1.0
  • Swimming Pool: Yes
  • Taxes: $4,484
  • Utilities: Propane, Electricity Connected, Sewer Connected, Water Connected
  • Water: Public